

Address
65 Dutch Street, Montrose, NY
Price
$ 1,450,000
Property Attributes
- MLS#1040867
- TypeSingle Family
- Listing Status Active
- CountyWESTCHESTER
- CityMontrose
- Zip10567
- StyleColonial
- Year Built2026
- Taxes$ 1611
- Price$ 1,450,000
- Bedrooms3
- Full Bathrooms2
- Half Bathrooms1
- Sqr Footage3301
- Lot Size0.3954 Acres
Data Source:
Listings courtesy of OneKey® MLS as distributed by MLS GRID
Property Description
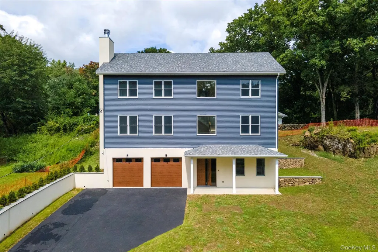
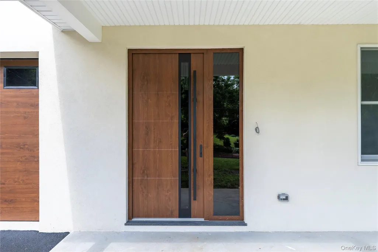
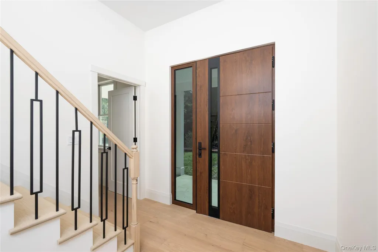
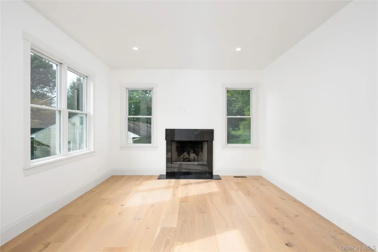
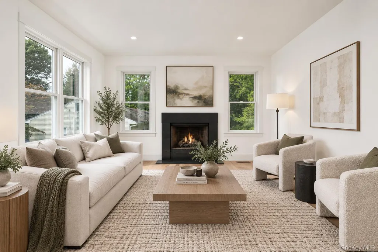
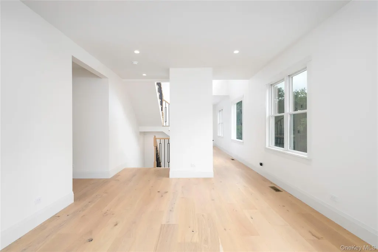
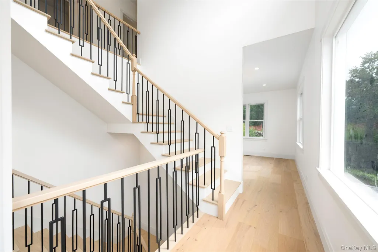
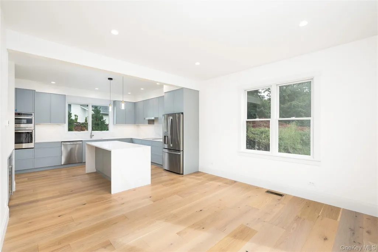
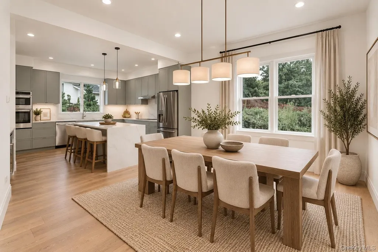
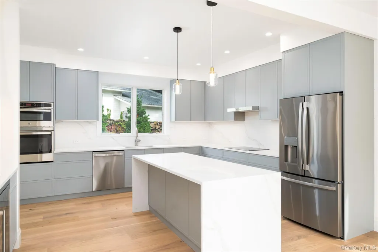
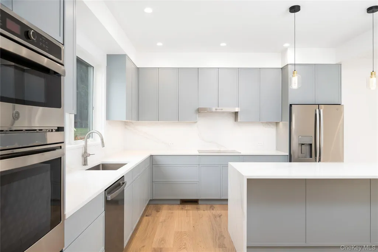
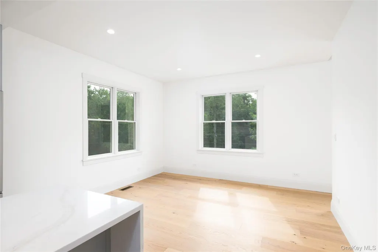
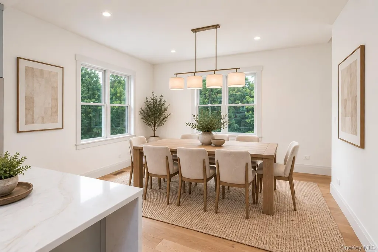
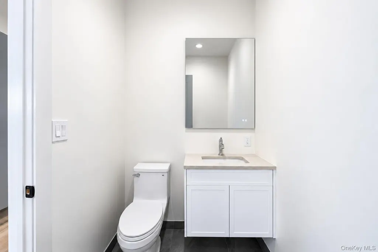
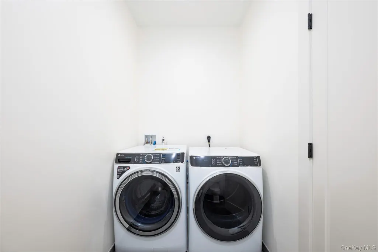
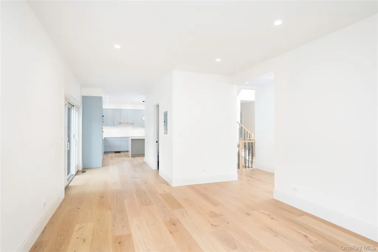
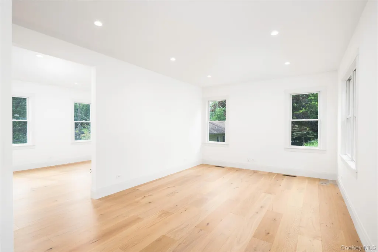
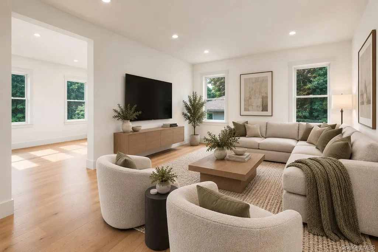
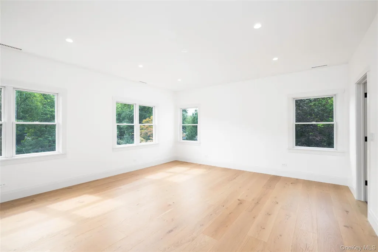
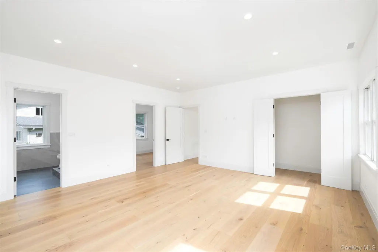
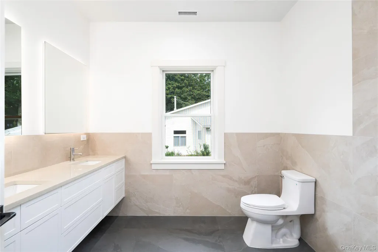
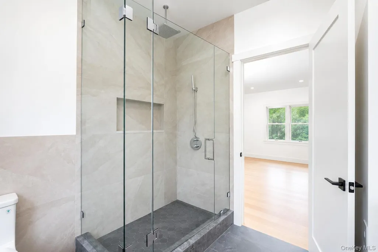
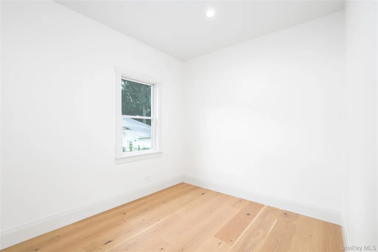
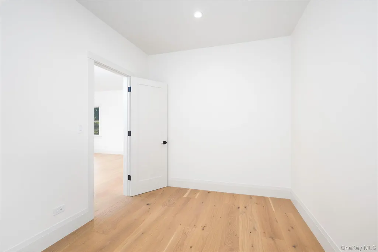
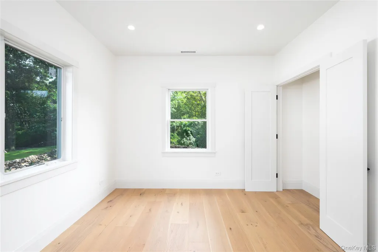
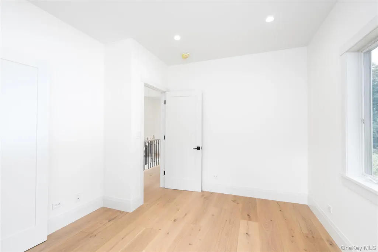
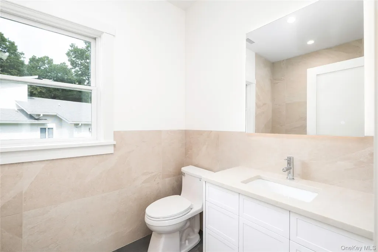
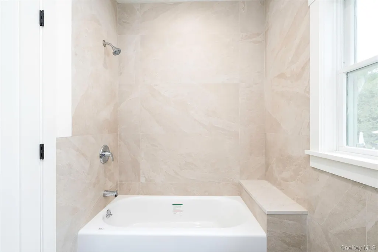
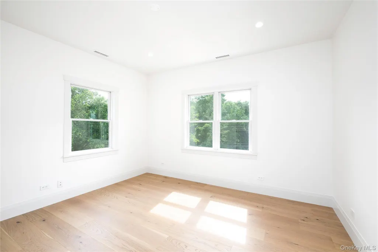
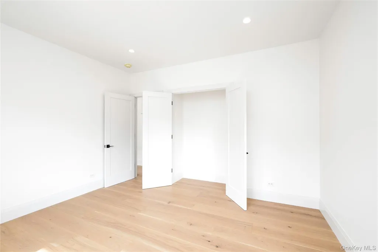
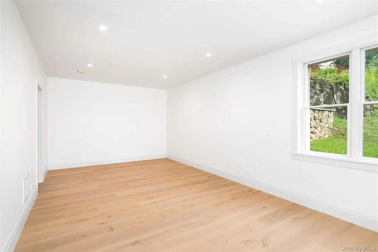
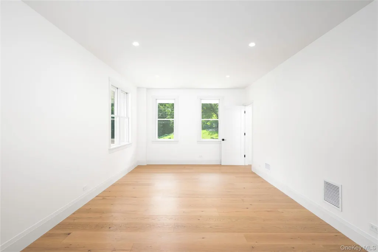
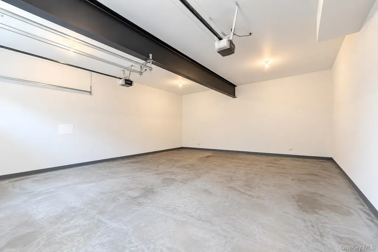
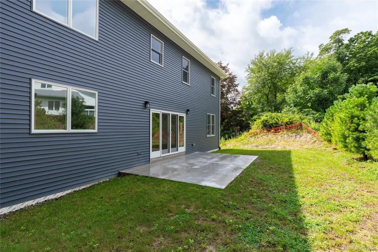
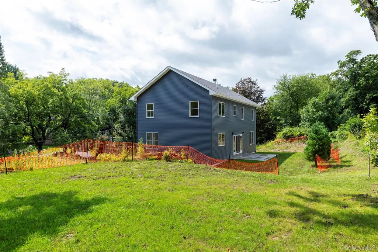
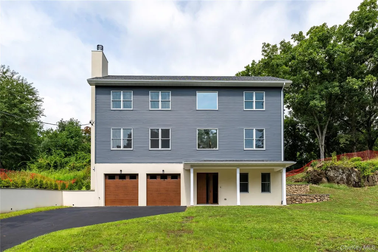
Brand new. Custom-detailed. Designed to stand apart. Offering approximately 3,300 square feet of never-lived-in space, this 3-bedroom, 2.5-bath residence was thoughtfully crafted with a modern European influence, elevated finishes, impressive scale, and the opportunity for its first owner to make select finishing choices before completion. Nine-foot ceilings span both the first and second floors, complemented by European white oak flooring, seven-foot interior doors with custom molding, and striking custom iron railings. At the heart of the home, a custom kitchen pairs handcrafted cabinetry with quartz countertops, stainless steel appliances, and a dedicated bar area, while a wood-burning fireplace brings warmth and character to the living room. Upstairs, the oversized primary suite offers a generous walk-in closet and a private retreat from the rest of the home. Custom cabinetry and porcelain tile continue the elevated finish into the bathrooms. The lower level is equally impressive with nine-foot ceilings and a recreation room that provides the flexibility to live like a fourth bedroom, home office, gym, or media space. Eight-foot European garage and entry doors make a statement from the moment you arrive, while the two-car garage is already prepared for future electric vehicle charging. All of this is positioned less than five minutes from the Cortlandt Metro-North station, creating a rare combination of brand-new construction, custom design, and commuter convenience. With select finishes still available to personalize, this is an opportunity to put your own signature on a home before anyone else has ever called it theirs.
| Elementary School | Middle School | High School |
|---|---|---|
| Buchanan-Verplanck Elementary School | Blue Mountain Middle School | Hendrick Hudson High School |
| Price History | |
|---|---|
| 9/10/2026 | Listed $1,450,000 |
General Features
| Sewer | Septic Tank |
|---|---|
| Heating | Heat Pump |
| Cooling | Central Air |
| Utilities | Electricity Connected,Water Connected |
| Appliances | Dishwasher,Dryer,Electric Oven,Electric Range,Electric Water Heater,Stainless Steel Appliance(s),Washer,Wine Refrigerator |
| Garage Spaces | 2 |
| Architectural Style | Colonial |
| Construction Materials | Frame,Vinyl Siding |
| Year Built | 2026 |
| View | Neighborhood |
| Property Subtype | Single Family Residence |
| Tax Year | 2026 |
| Parcel Number | 2289-054-012-00004-000-0026-2 |
| County | Westchester County |
| Property Type | Residential |
| HOA | No |
| Garage Y/N | Yes |
| Total Rooms | 10 |
| Full Baths | 2 |
| High School | Hendrick Hudson High School |
| City | Cortlandt |
| Disclosures | Seller Property Disclosure |
| Senior Community Y/N | No |
| High School District | Hendrick Hudson |
| Carport Y/N | No |
| Elementary School | Buchanan-Verplanck Elementary School |
| Property Attached Y/N | No |
| Tax Annual Amount | 1611.77 |
| Middle/Junior High School | Blue Mountain Middle School |
| Additional Parcels Y/N | No |
| Virtual Tour | https://www.zillow.com/view-imx/b3eb28a2-07fc-4aee-baa1-51316d357c20?initialViewType=pano&hidePhotos=true&setAttribution=mls&wl=true&utm_source=email&utm_medium=email&utm_campaign=emo-floorplancomple |
| Building Area Units | Square Feet |
| Standard Status | Active |
| Middle/Junior School District | Hendrick Hudson |
| Elementary School District | Hendrick Hudson |
| Tax Assessed Value | 800 |
| PostalCity | Montrose |
| AttributionContact | 914-962-0007 |
| Listing Appliances | Dishwasher, Dryer, Electric Oven, Electric Range, Electric Water Heater, Stainless Steel Appliance(s), Washer, Wine Refrigerator |
Interior Features
| Interior Amenities | Chandelier,Chefs Kitchen,Eat-in Kitchen,Entrance Foyer,High Ceilings,His and Hers Closets,Kitchen Island,Open Kitchen,Original Details,Primary Bathroom,Quartz/Quartzite Counters,Recessed Lighting,Sma |
|---|---|
| Basement | Full,Partially Finished,Storage Space |
| Flooring | Tile,Wood |
| Total Fireplaces | 1 |
| Fireplace Features | Living Room |
| Basement Features | Full, Partially Finished, Storage Space |
| Basement (Y/N) | Yes |
| Fireplace Y/N | Yes |
| Half Baths | 1 |
| Total Bedrooms | 3 |
| Eat-in Kitchen | Yes |
| Total Baths | 3 |
| General Features | Chandelier,Chefs Kitchen,Eat-in Kitchen,Entrance Foyer,High Ceilings,His and Hers Closets,Kitchen Island,Open Kitchen,Original Details,Primary Bathroom,Quartz/Quartzite Counters,Recessed Lighting |
| Walk-In Closet | Yes |
| Entrance Foyer | Yes |
Exterior Features
| Parking Features | Attached,Driveway,Garage,Garage Door Opener |
|---|---|
| Water Source | Public |
| Parking Features | Attached, Driveway, Garage, Garage Door Opener |
| Spa | No |
| Building Area Total | 3938 |
| Waterfront Y/N | No |
| Road Frontage Type | Municipal |
| Road Responsibility | Public Maintained Road |
| Horse Y/N | No |
Amenities
- Foreclosure
- Views
- Short Sale
- New Construction
- Adult 55+
- Lease To Own
- No HOA Fees
- Furnished
- Primary On Main
- Air Conditioning
- Seller Finance
- Green
- Fixer Upper
- Horse
- Golf
- Fireplace
- Deck
- Garage
- Basement
- Pool
Property vs Single Family Average in 10567
Price
Taxes
Year Built
Visits

 Pike Wayne MLS® (PWMLS). All information deemed reliable but not guaranteed. All properties are subject to prior sale, change or withdrawal. Neither listing broker(s) or information provider(s) shall be responsible for any typographical errors, misinformation, misprints and shall be held totally harmless. Listing(s) information is provided for consumer's personal, non-commercial use and may not be used for any purpose other than to identify prospective properties consumers may be interested in purchasing. The data relating to real estate for sale on this website comes in part from the Internet Data Exchange program of the Multiple Listing Service. Real estate listings held by brokerage firms other than Curasi Realty, Inc. may be marked with the Internet Data Exchange logo and detailed information about those properties will include the name of the listing broker(s) when required by the MLS. Copyright ©2026 All rights reserved.
Last Updated: September 21, 2026 9:47 PM UTC
Pike Wayne MLS® (PWMLS). All information deemed reliable but not guaranteed. All properties are subject to prior sale, change or withdrawal. Neither listing broker(s) or information provider(s) shall be responsible for any typographical errors, misinformation, misprints and shall be held totally harmless. Listing(s) information is provided for consumer's personal, non-commercial use and may not be used for any purpose other than to identify prospective properties consumers may be interested in purchasing. The data relating to real estate for sale on this website comes in part from the Internet Data Exchange program of the Multiple Listing Service. Real estate listings held by brokerage firms other than Curasi Realty, Inc. may be marked with the Internet Data Exchange logo and detailed information about those properties will include the name of the listing broker(s) when required by the MLS. Copyright ©2026 All rights reserved.
Last Updated: September 21, 2026 9:47 PM UTC
 Information should be deemed reliable but not guaranteed, all representations are approximate, and individual verification is recommended. Copyright ©2018 All rights reserved. Last Update: September 21, 2026 9:43 PM UTC
 OneKey® MLS required Copyright, Source of Data and Disclaimer for IDX display
Information Copyright 2026, OneKey® MLS. All Rights Reserved.
The source of the displayed data is either the property owner or public record provided by non-governmental third parties. It is believed to be reliable but not guaranteed. This information is provided exclusively for consumers' personal, non-commercial use.
The data relating to real estate for sale on this website comes in part from the
OneKey® MLS required Copyright, Source of Data and Disclaimer for IDX display
Information Copyright 2026, OneKey® MLS. All Rights Reserved.
The source of the displayed data is either the property owner or public record provided by non-governmental third parties. It is believed to be reliable but not guaranteed. This information is provided exclusively for consumers' personal, non-commercial use.
The data relating to real estate for sale on this website comes in part from the
