
Water Views - Primary on Main

Address
29 Upper Hook Road, Katonah, NY
Price
$ 7,950,000
Property Attributes
- MLS#1035246
- TypeSingle Family
- Listing Status Active
- CountyWESTCHESTER
- CityKatonah
- Zip10536
- StyleColonial
- Year Built1938
- Taxes$ 115140
- Price$ 7,950,000
- Bedrooms10
- Full Bathrooms10
- Half Bathrooms5
- Sqr Footage10000
- Lot Size7.5 Acres
Data Source:
Listings courtesy of OneKey® MLS as distributed by MLS GRID
Property Description
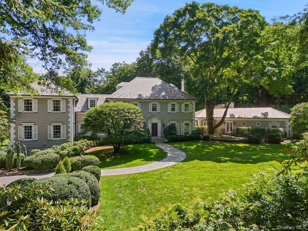
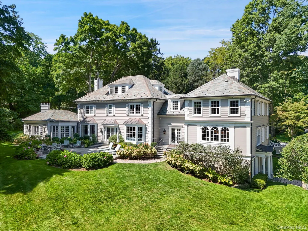
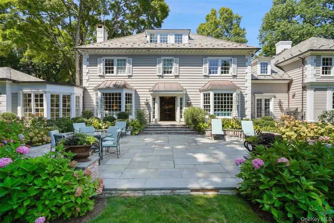
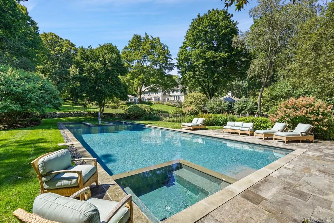
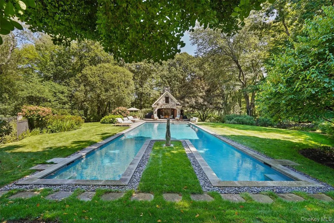
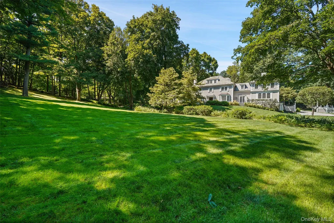
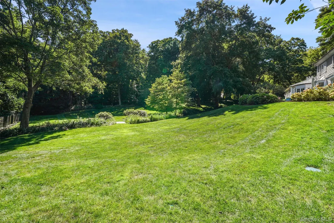
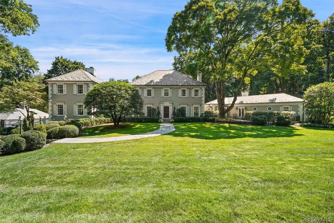
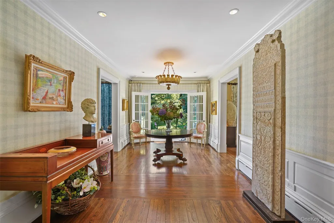
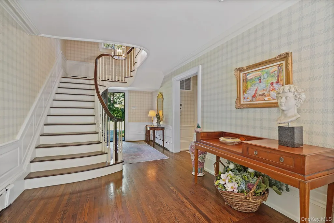
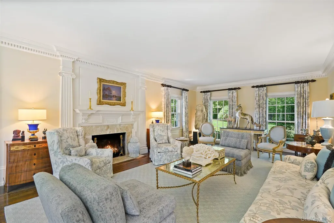
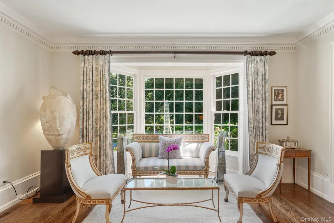
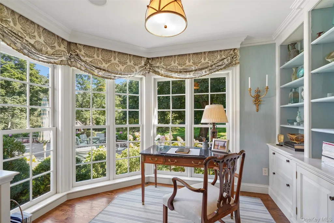
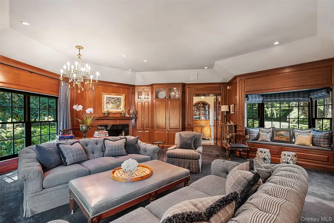
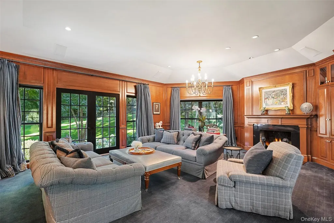
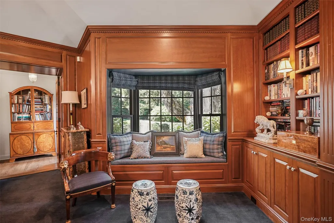
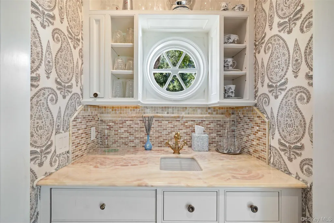
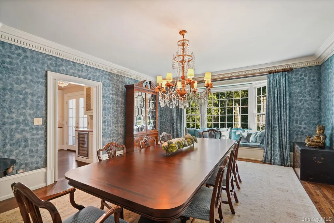
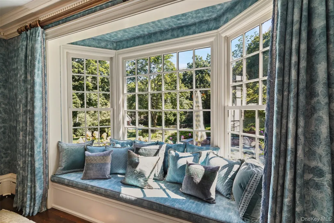
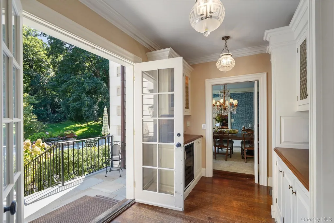
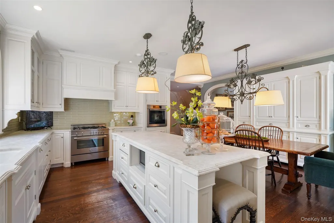
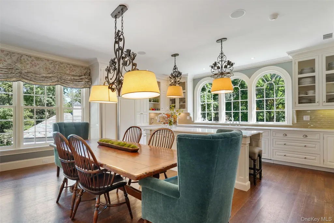
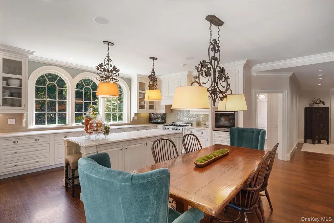
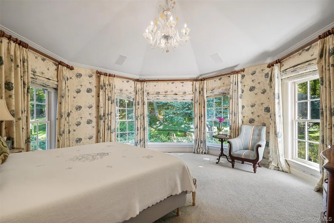
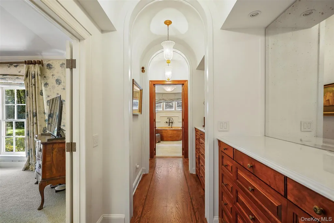
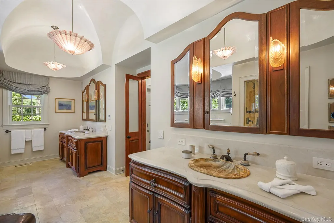
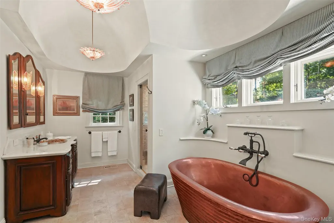
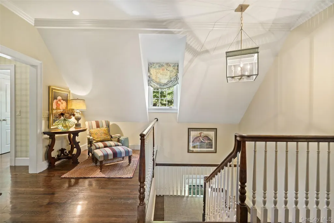
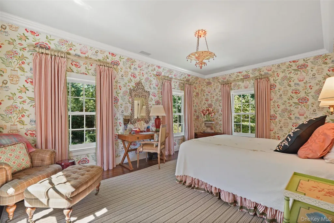
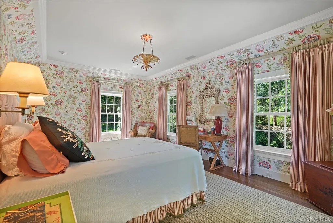
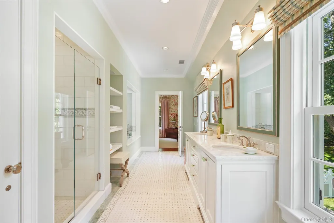
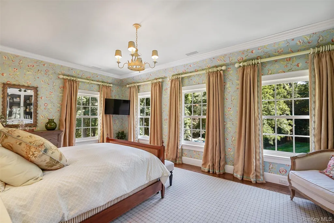
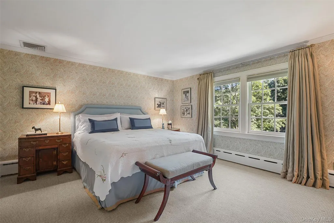
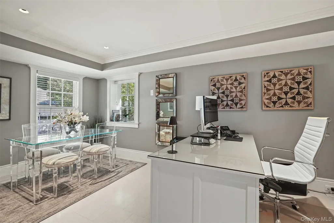
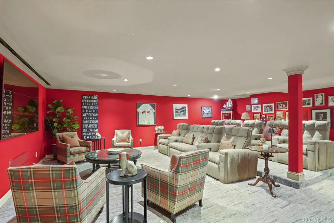
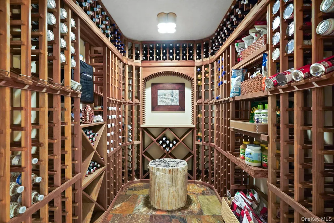
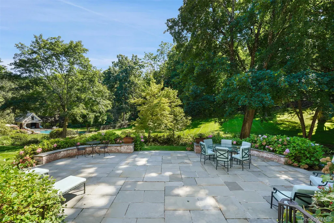
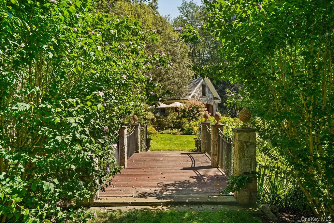
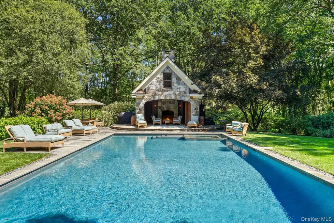
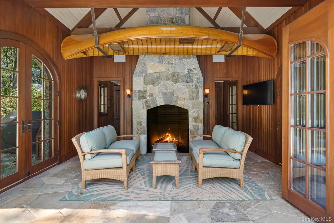
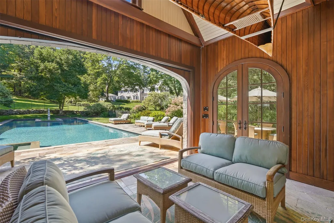
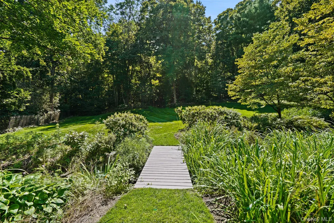
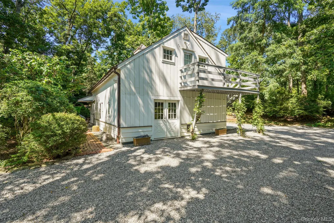
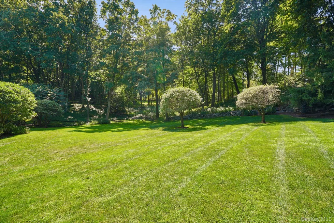
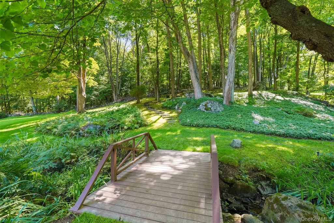
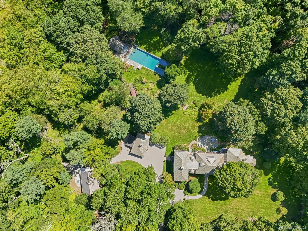
MILLSBROOK. Foremost Upper Hook Road estate area. Sophisticated and refined Country House, circa 1938. Beautifully proportioned rooms impeccably appointed by renowned designer. Gleaming hardwood floors, impressive millwork, upholstered walls, French doors and three fireplaces. True Center Hall Entry with French doors to rear terrace. Stunning Living Room with crown dentil molding, bay window and fireplace. Mahogany Library with fireplace and Onyx wet bar. Formal Dining Room. Spectacular Chef’s Kitchen with Breakfast Area. Family Room with coffered ceiling and fireplace. Private First Floor Primary Suite with opulent Bath. Five additional Bedrooms. Lower Level with Professional Home Theater, Wine Cellar and Home Office Suite. Two Bedroom Guest/Caretakers House with Gym. Olympic length Swimming Pool. Fabulous stone and Mahogany Pool House with fireplace. Gated drive to over seven manicured acres. Gently rolling lawns, exquisite gardens, old stone walls and scenic, babbling brook. A truly rare opportunity!
| Elementary School | Middle School | High School |
|---|---|---|
| Katonah Elementary School | John Jay Middle School | John Jay High School |
| Price History | |
|---|---|
| 9/1/2026 | Listed $7,950,000 |
General Features
| Sewer | Septic Tank |
|---|---|
| Heating | Hot Water,Oil,Propane,Radiant |
| Cooling | Central Air |
| Utilities | Trash Collection Private |
| Appliances | Dishwasher,Gas Range,Range,Refrigerator |
| Garage Spaces | 3 |
| Architectural Style | Colonial |
| Security Features | Security System |
| Construction Materials | Brick,Clapboard,Frame |
| Exclusions | See Listing Agent |
| Year Built | 1938 |
| View | River |
| Property Subtype | Single Family Residence |
| Tax Year | 2026 |
| Parcel Number | 2000-061-016-00001-000-0002 |
| County | Westchester County |
| Property Type | Residential |
| HOA | No |
| Garage Y/N | Yes |
| Total Rooms | 23 |
| Full Baths | 10 |
| Directions | Pea Pond to Upper Hook Road to #29 on R. |
| High School | John Jay High School |
| City | Bedford |
| Senior Community Y/N | No |
| High School District | Katonah-Lewisboro |
| Carport Y/N | No |
| Elementary School | Katonah Elementary School |
| Property Attached Y/N | No |
| Tax Annual Amount | 115140 |
| Middle/Junior High School | John Jay Middle School |
| Property Condition | Actual |
| Additional Parcels Y/N | No |
| Building Area Units | Square Feet |
| Standard Status | Active |
| Middle/Junior School District | Katonah-Lewisboro |
| Elementary School District | Katonah-Lewisboro |
| Tax Assessed Value | 413400 |
| PostalCity | Katonah |
| AttributionContact | 914-234-9234 |
| Listing Appliances | Dishwasher, Gas Range, Range, Refrigerator |
Interior Features
| Interior Amenities | Eat-in Kitchen,Formal Dining,First Floor Bedroom,Master Downstairs |
|---|---|
| Basement | Finished,Full |
| Flooring | Hardwood |
| Total Fireplaces | 4 |
| Formal Dining | Yes |
| Basement Features | Finished, Full |
| Basement (Y/N) | Yes |
| Fireplace Y/N | Yes |
| Half Baths | 5 |
| Total Bedrooms | 10 |
| Eat-in Kitchen | Yes |
| Total Baths | 15 |
| General Features | Eat-in Kitchen,Formal Dining,First Floor Bedroom,Master Downstairs |
Exterior Features
| Parking Features | Attached |
|---|---|
| Water Source | Well |
| Total Parking | 3 |
| Parking Spaces | 3 |
| Parking Features | Attached |
| Waterfront Y/N | No |
| Other Equipment | Generator,Satellite Dish |
Amenities
- Foreclosure
- Views
- Short Sale
- New Construction
- Adult 55+
- Lease To Own
- No HOA Fees
- Furnished
- Primary On Main
- Air Conditioning
- Seller Finance
- Green
- Fixer Upper
- Horse
- Golf
- Fireplace
- Deck
- Garage
- Basement
- Pool
Property vs Single Family Average in 10536
Price
Taxes
Year Built
Visits

 Pike Wayne MLS® (PWMLS). All information deemed reliable but not guaranteed. All properties are subject to prior sale, change or withdrawal. Neither listing broker(s) or information provider(s) shall be responsible for any typographical errors, misinformation, misprints and shall be held totally harmless. Listing(s) information is provided for consumer's personal, non-commercial use and may not be used for any purpose other than to identify prospective properties consumers may be interested in purchasing. The data relating to real estate for sale on this website comes in part from the Internet Data Exchange program of the Multiple Listing Service. Real estate listings held by brokerage firms other than Curasi Realty, Inc. may be marked with the Internet Data Exchange logo and detailed information about those properties will include the name of the listing broker(s) when required by the MLS. Copyright ©2026 All rights reserved.
Last Updated: September 21, 2026 9:47 PM UTC
Pike Wayne MLS® (PWMLS). All information deemed reliable but not guaranteed. All properties are subject to prior sale, change or withdrawal. Neither listing broker(s) or information provider(s) shall be responsible for any typographical errors, misinformation, misprints and shall be held totally harmless. Listing(s) information is provided for consumer's personal, non-commercial use and may not be used for any purpose other than to identify prospective properties consumers may be interested in purchasing. The data relating to real estate for sale on this website comes in part from the Internet Data Exchange program of the Multiple Listing Service. Real estate listings held by brokerage firms other than Curasi Realty, Inc. may be marked with the Internet Data Exchange logo and detailed information about those properties will include the name of the listing broker(s) when required by the MLS. Copyright ©2026 All rights reserved.
Last Updated: September 21, 2026 9:47 PM UTC
 Information should be deemed reliable but not guaranteed, all representations are approximate, and individual verification is recommended. Copyright ©2018 All rights reserved. Last Update: September 21, 2026 9:43 PM UTC
 OneKey® MLS required Copyright, Source of Data and Disclaimer for IDX display
Information Copyright 2026, OneKey® MLS. All Rights Reserved.
The source of the displayed data is either the property owner or public record provided by non-governmental third parties. It is believed to be reliable but not guaranteed. This information is provided exclusively for consumers' personal, non-commercial use.
The data relating to real estate for sale on this website comes in part from the
OneKey® MLS required Copyright, Source of Data and Disclaimer for IDX display
Information Copyright 2026, OneKey® MLS. All Rights Reserved.
The source of the displayed data is either the property owner or public record provided by non-governmental third parties. It is believed to be reliable but not guaranteed. This information is provided exclusively for consumers' personal, non-commercial use.
The data relating to real estate for sale on this website comes in part from the
